Sprinkler system design
Fully modelled sprinkler layouts in Revit, coordinated with the architectural and services models.
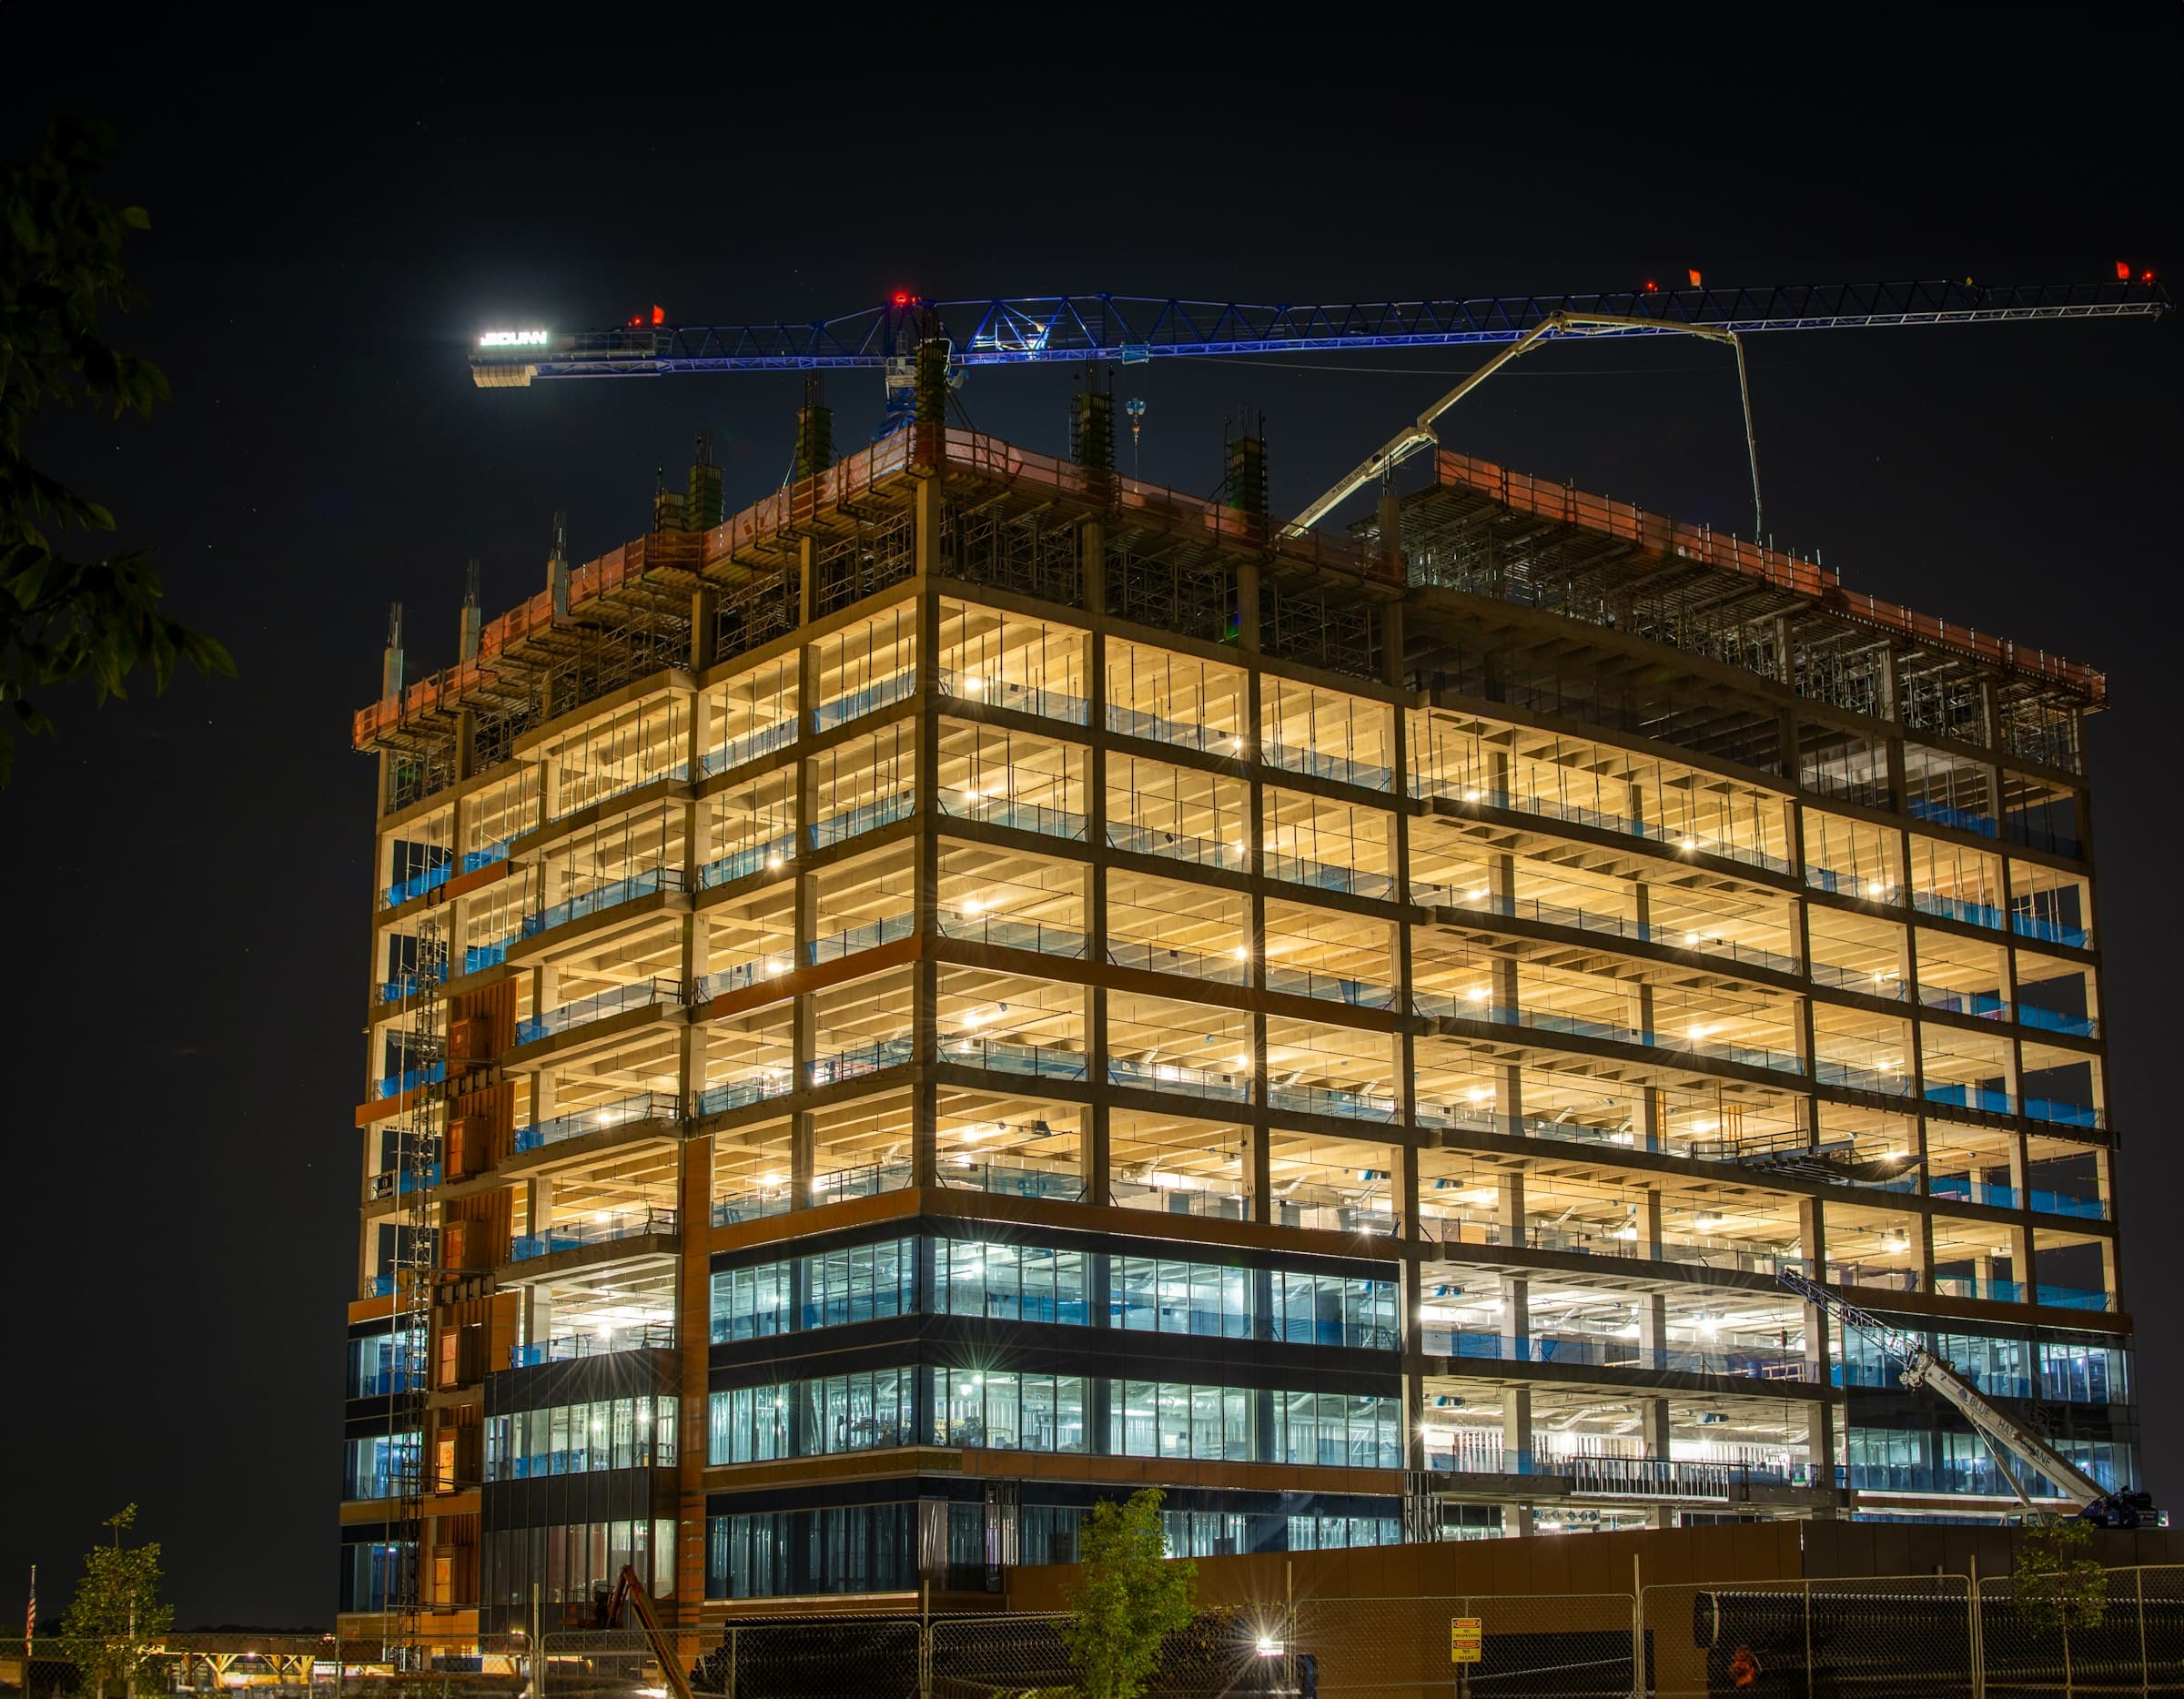
District Fire Services designs sprinkler, dry riser and pump room installations, from the first block plan to coordinated, issue-ready drawings.
Send us the drawings and the design brief, and we’ll talk you through how we would approach the design.
Contact usEvery layout is built in Revit alongside the architectural and services models, then checked with hydraulic calculations against the design brief.
Fully modelled sprinkler layouts in Revit, coordinated with the architectural and services models.
Calculated designs produced with Canute FHC, checked against the design brief.
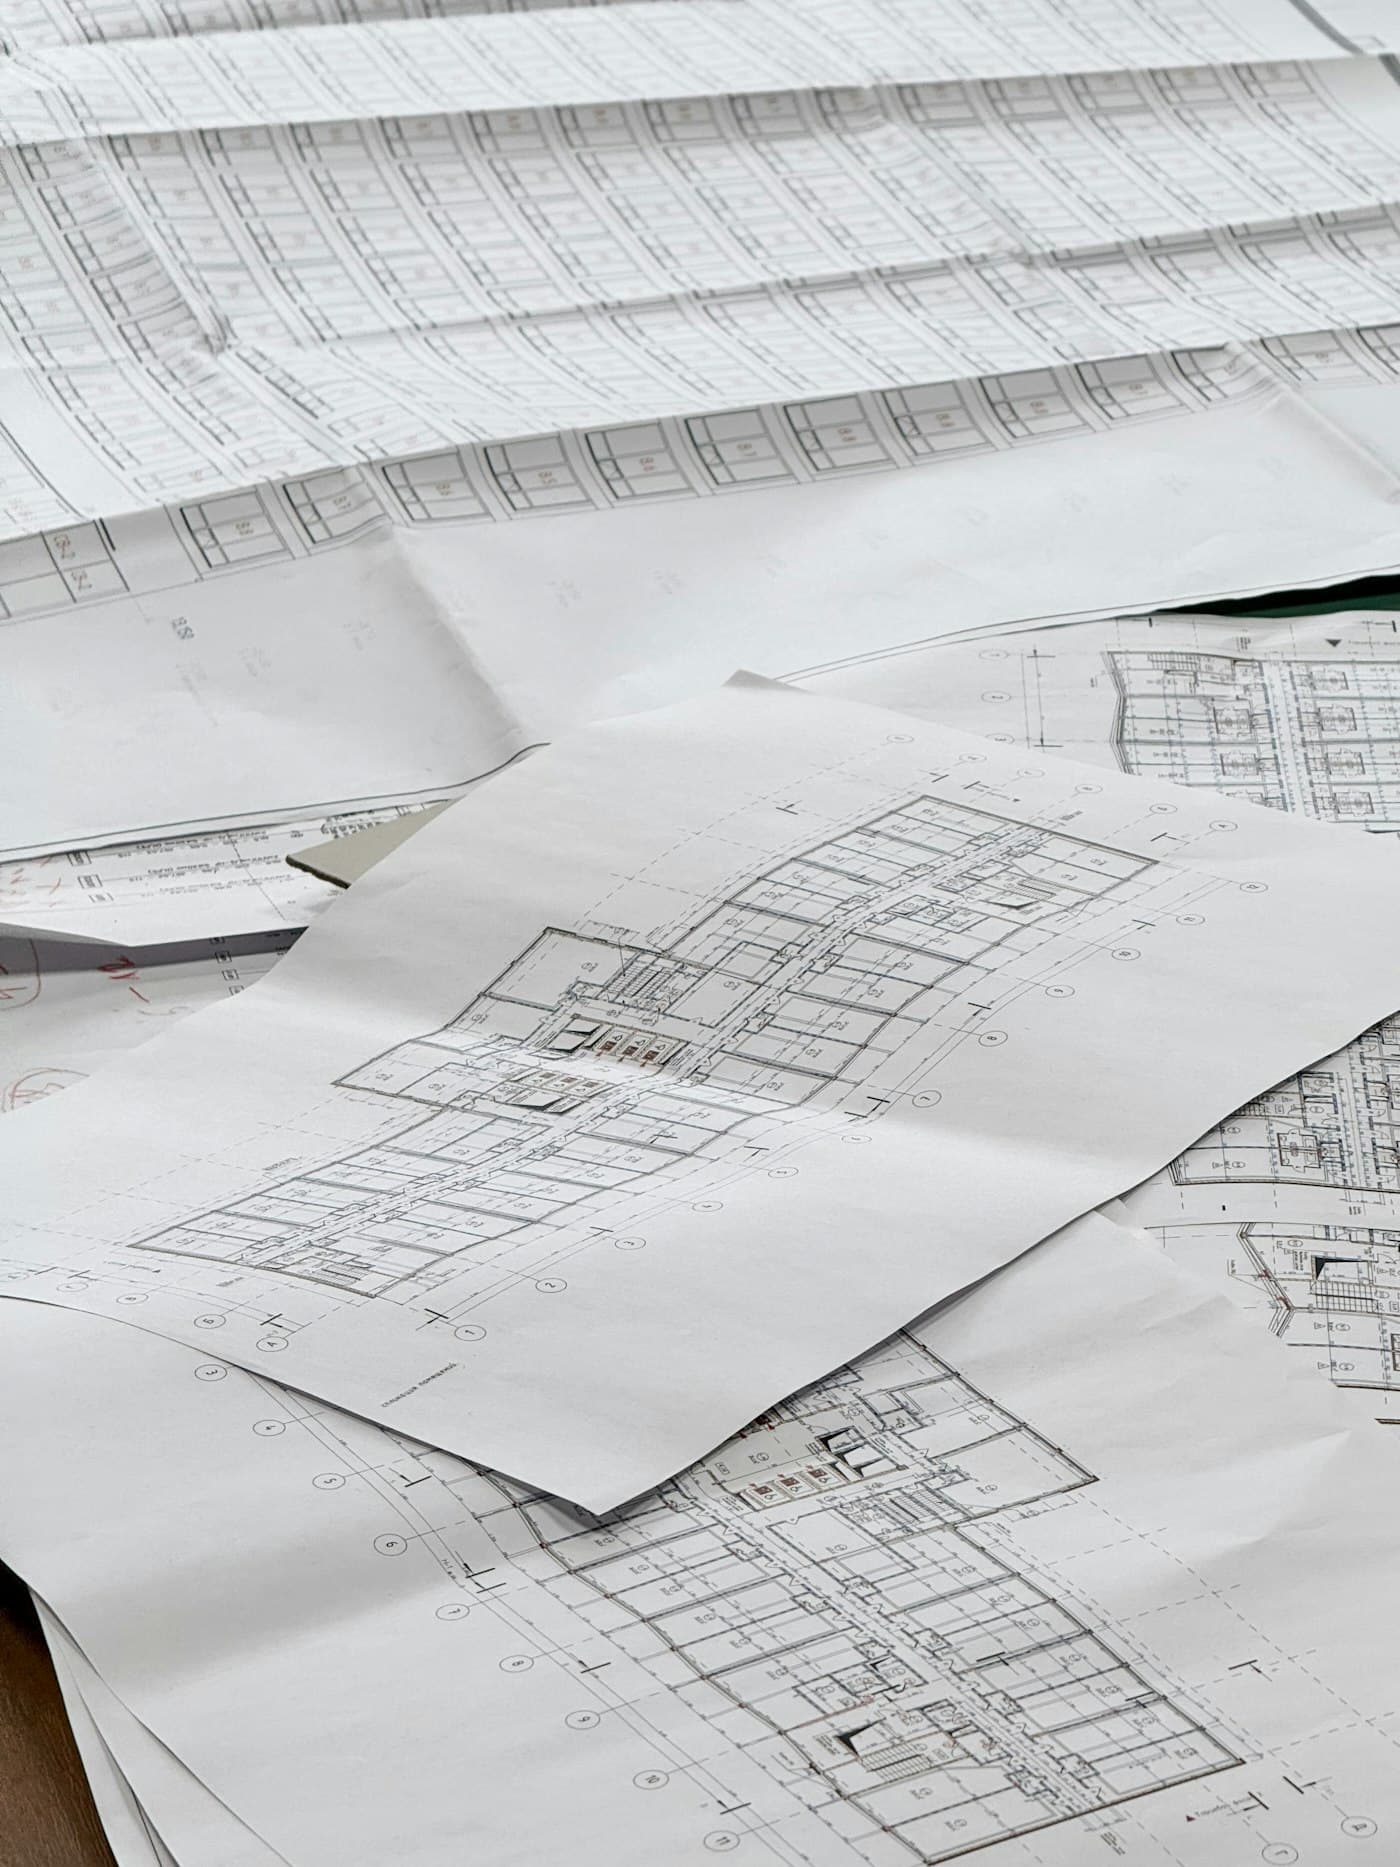
From the first block plan to coordinated, issue-ready drawings.
See all servicesFully modelled sprinkler layouts in Revit, coordinated with the architectural and services models.
Calculated designs produced with Canute FHC, checked against the design brief.
Layouts for dry and pre-action installations, including drainage falls.

We start from your block plan and design brief.
The layout is modelled in Revit and hydraulically calculated in Canute FHC.
Sheets, bracket details, node layouts and models issued to the project standard.